A bathroom downstairs
Start with drainage, rough-in verification and moisture conditions before choosing fixtures.
Basement bathroomA little more room. A better everyday.
Another bathroom can change how your home works. Find the right space, understand the work behind the walls, and turn a good idea into a clear project.
Local planning resources · An experienced installation partner.
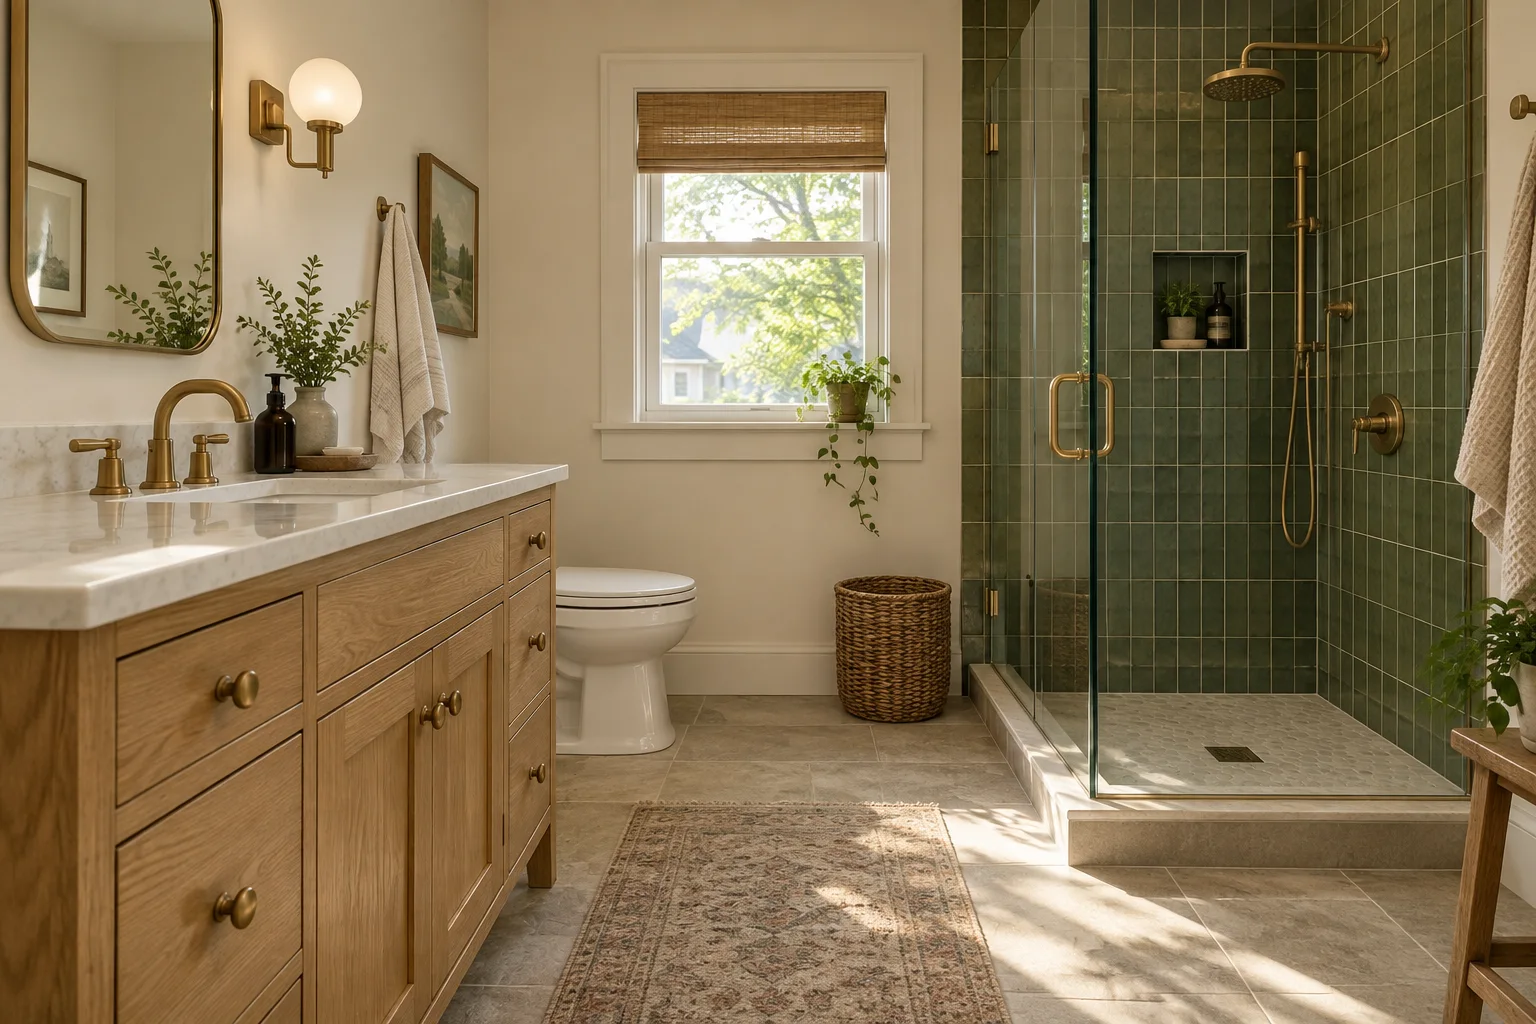
Make the space work harder
Adding a toilet and sink inside your home is a different project from building beyond its walls. Start with the option that solves your everyday problem.
BBB-accredited installation partner · A+ BBB rating
Our installation partner holds BBB accreditation and an A+ BBB rating. Its remodeling work has earned Kansas City magazine recognition: Best Bath Remodeling in 2024 and Best Home Remodeling Company in 2025.
Credentials and awards apply to the installation partner, not to KC Bathroom Additions. Verified September 18, 2026. How this resource works.Before the tile and taps
A beautiful bathroom starts with a feasible plan. Three early checks can explain far more than a square-foot price.
Understand your budgetA nearby pipe does not prove a usable connection. Drain elevation, venting, condition and access shape the design. Explore gravity and pumped drainage options.
Count the storage, bedroom floor area and circulation you lose. Check door swings and fixture use, not just whether everything fits on paper. See the closet conversion checklist.
KCMO asks for a written scope and existing/proposed floor plans for a bathroom remodel or addition inside a home. Trade permits are separate. Start with the city’s bathroom guidance.
Your starting point
Follow the decisions in the order they matter: daily needs, location, drainage, permits, budget, construction and closeout. Includes a scope comparison and questions to bring to a contractor.
Read the Kansas City bathroom addition guide ↗Kansas City, on both sides of the line
The metro is one housing market with many permit authorities. Your mailing address alone may not tell you which office reviews the project.
Use the city’s interior-remodel guidance for work inside the existing home. A footprint addition follows a different plan-review path.
See the KCMO starting point ↗Johnson County directs properties inside a city to that city’s planning department. Its county building-permit process serves unincorporated addresses.
Check the county’s address guidance ↗Identify whether you are converting space, adding a shower, changing structure or expanding the house. A clear scope helps the authority route your questions.
Prepare your project brief ↗Go a little deeper
Separate construction scope, allowances and unknowns.
Read the guide ↗The drainage decision behind a basement bathroom.
Read the guide ↗Use a layout checklist before buying fixtures.
Read the guide ↗Drainage, waterproofing and exhaust have different jobs.
Read the guide ↗Think beyond the curb to access and assistance.
Read the guide ↗A scope matrix that makes exclusions visible.
Read the guide ↗A few good first questions
Practical answers for the earliest stage of a bathroom addition.
Often, the first option to investigate is converting existing space: a closet, part of a bedroom, a laundry area or an unfinished basement. Floor area alone does not settle feasibility. The layout needs usable clearances and workable drain, vent, water and exhaust routes.
An addition creates another bathroom where one did not exist. A remodel changes an existing bathroom. Converting interior space and building an exterior bump-out can both add a bathroom, but their structural and exterior work can differ substantially.
No. A usable gravity drain connection may be possible. If the fixture drains cannot reach the approved connection with the required fall, the designer may evaluate a sewage ejector or compatible macerating system. That decision depends on measured elevations and the selected system.
Start with the property’s actual jurisdiction, not just its mailing city or ZIP code. Kansas City, Missouri and Kansas City, Kansas have separate systems. Johnson County’s building department serves unincorporated areas; incorporated cities have their own permit authorities.
The planning tools help organize scope and budget inputs. They do not price your home or approve a design. You can send a project inquiry to the website operator; contractor availability, estimates and construction agreements require separate confirmation.
Organize the space, the unknowns and the questions that matter.